
Views
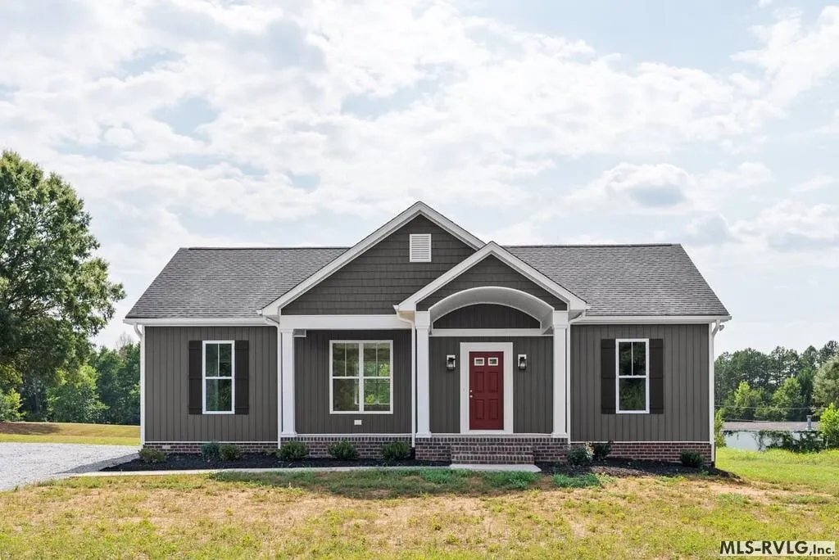
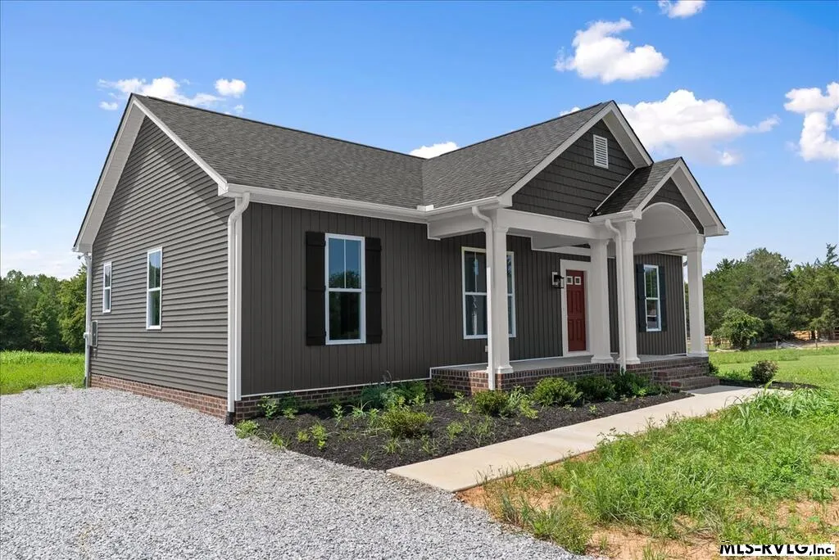
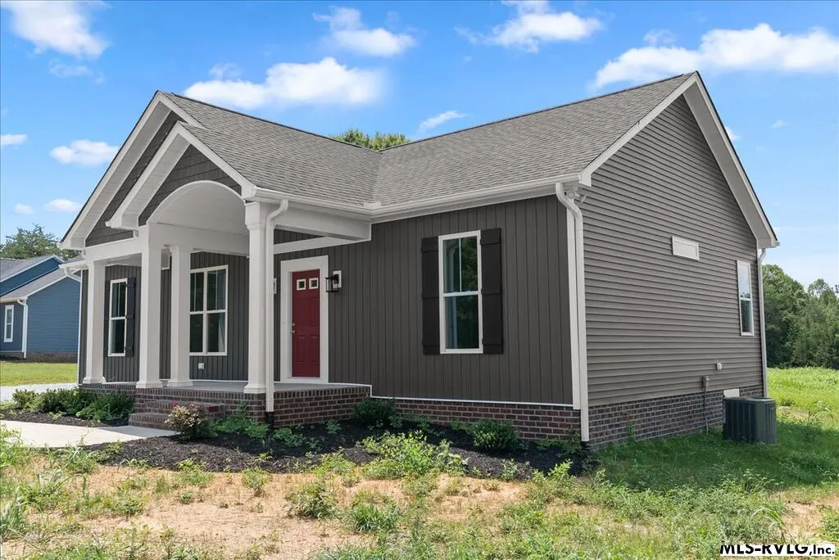
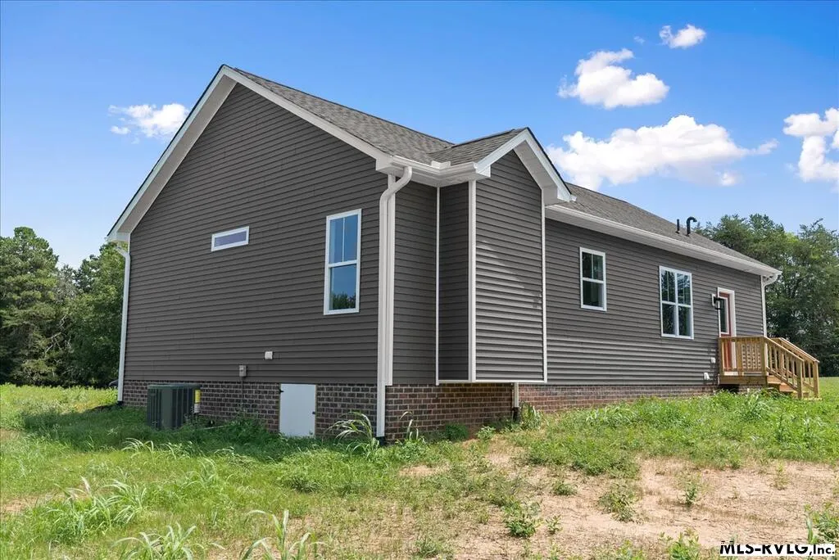
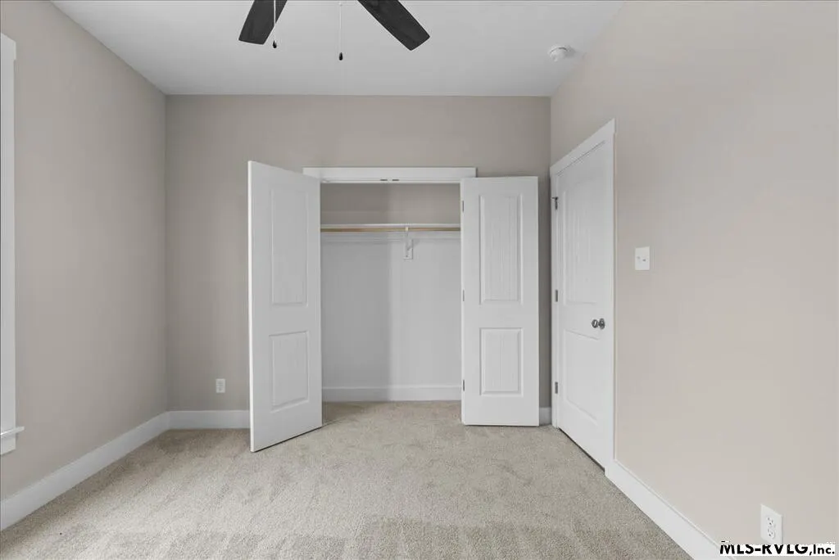
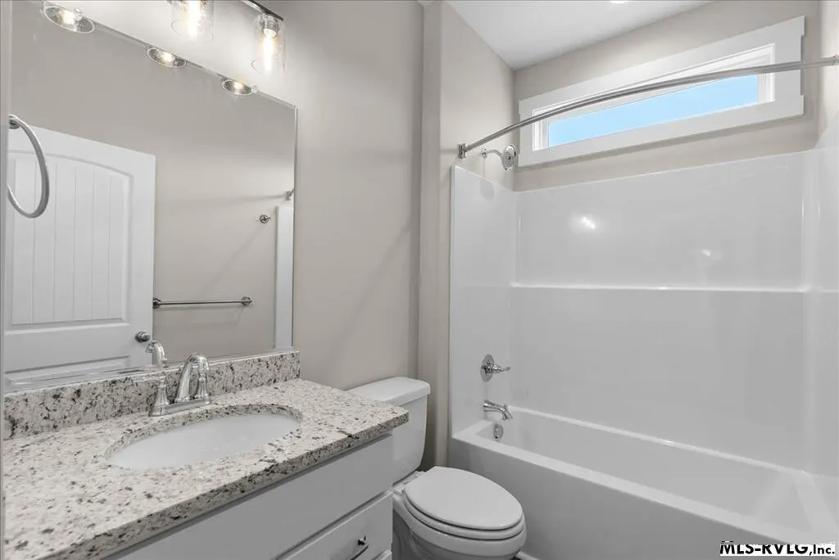
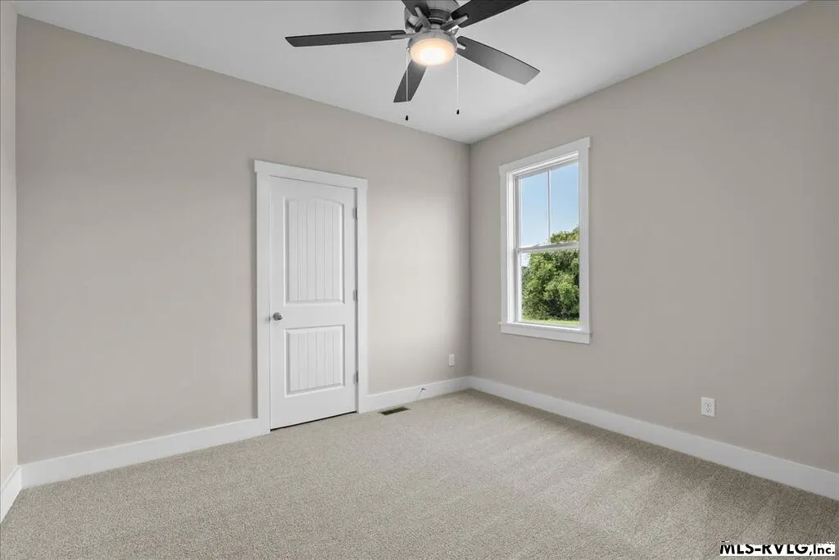
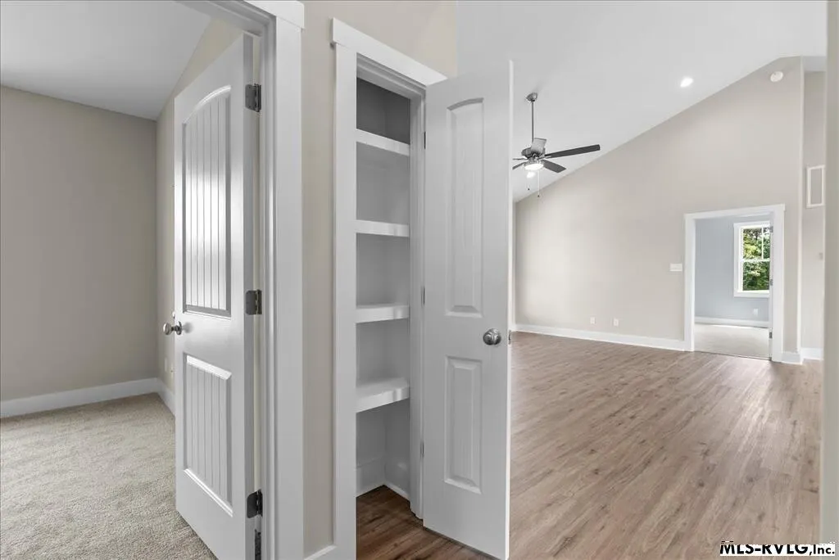

Address
2237 N. Terrys Bridge Rd, Halifax, VA
Price
$ 344,900
Property Attributes
- MLS#142059
- TypeSingle Family
- Listing Status Active
- CountyHALIFAX - VA
- CityHalifax
- AreaHalifax - VA
- Zip24558
- Style1 Story
- Year Built2026
- Price$ 344,900
- Bedrooms3
- Full Bathrooms2
- Half Bathrooms0
- Sqr Footage1358
- Lot Size2.12 Acres
Data Source:
Roanoke Valley Lake Gaston Board of REALTORS®
Property Description
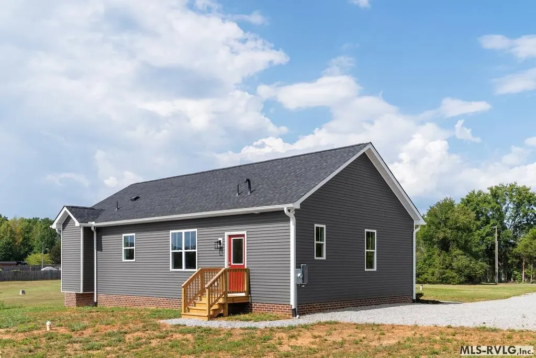
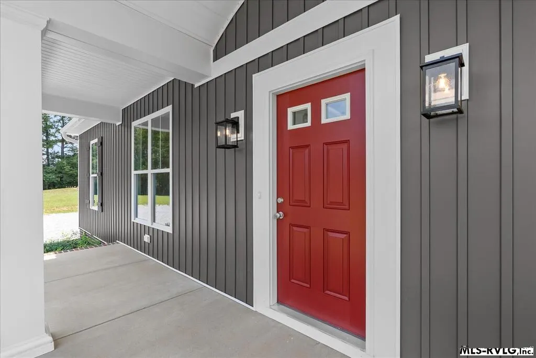
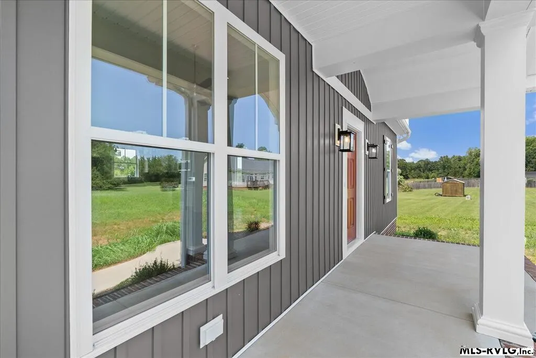
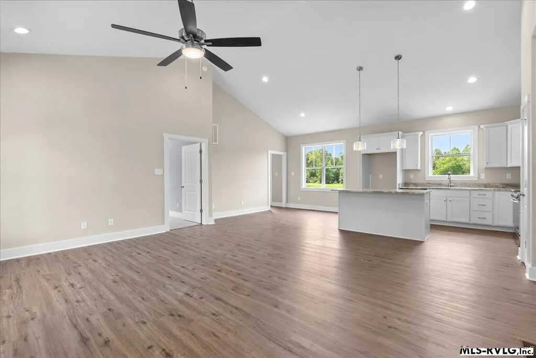
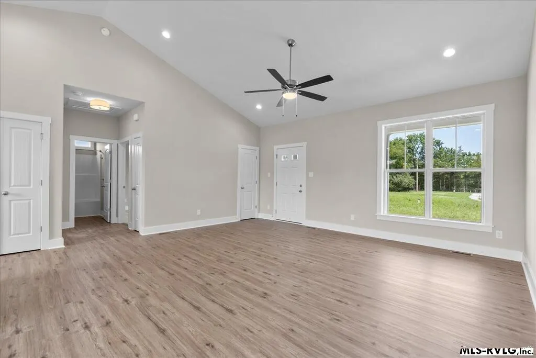
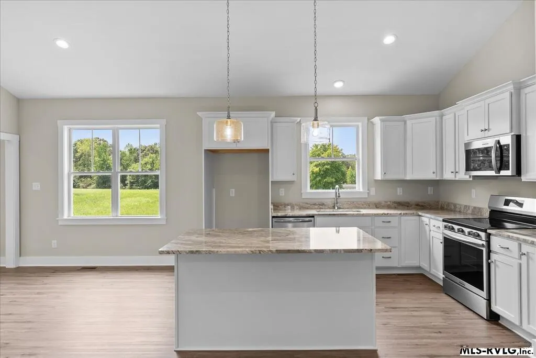
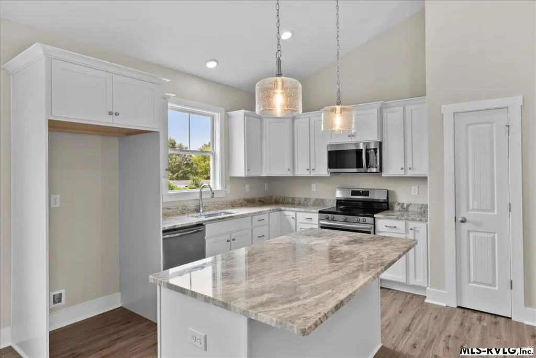
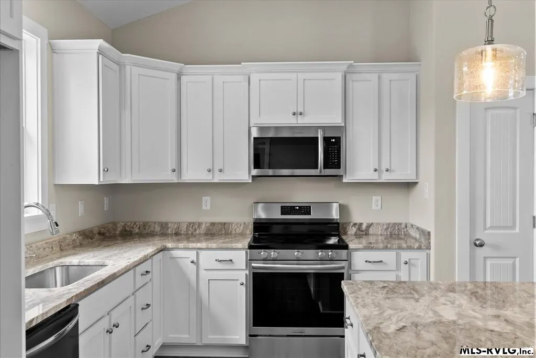
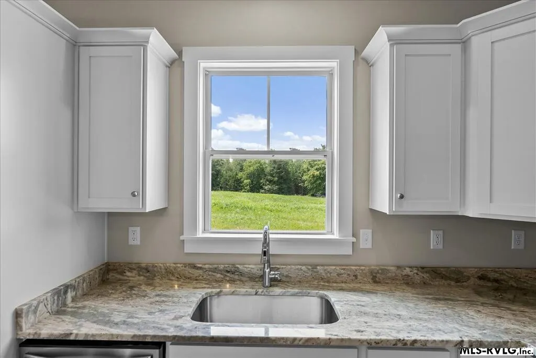
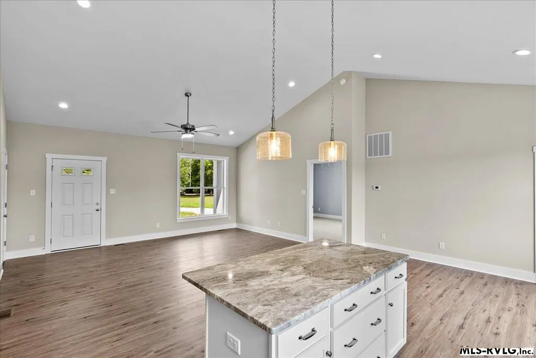
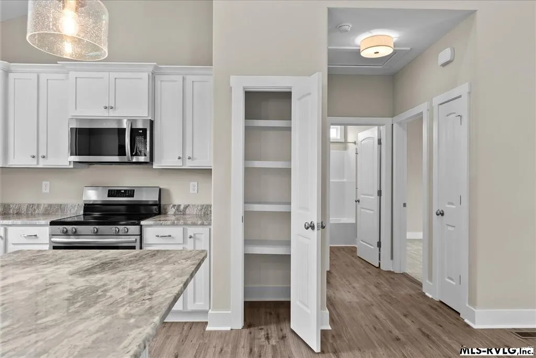
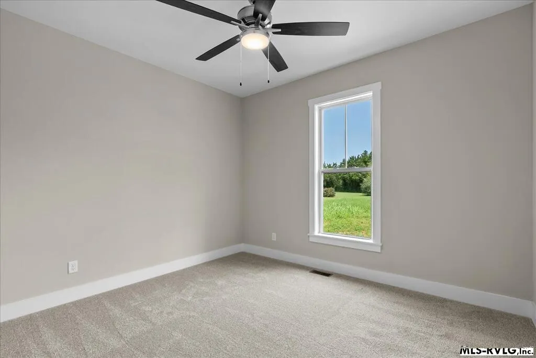
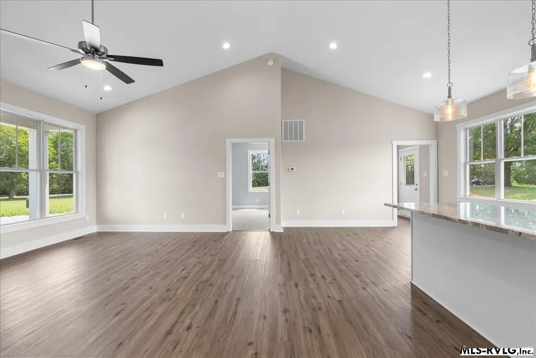
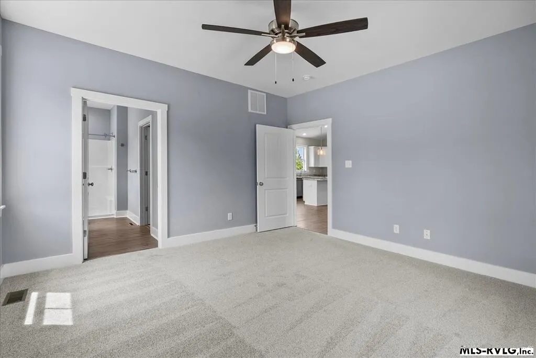
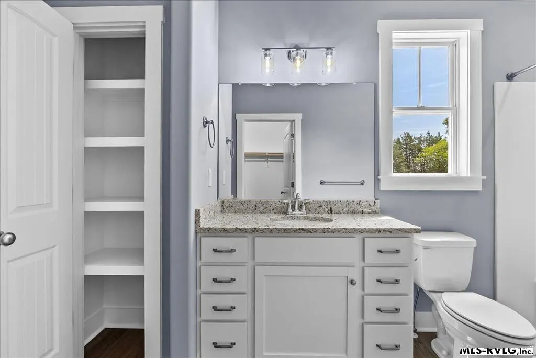
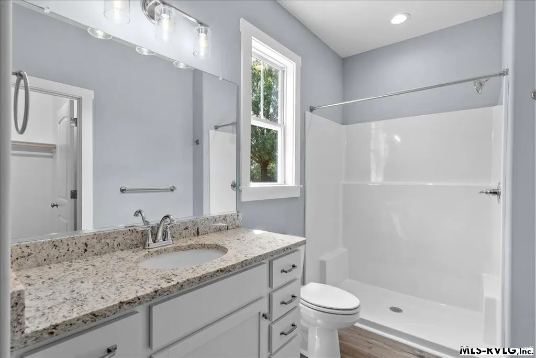
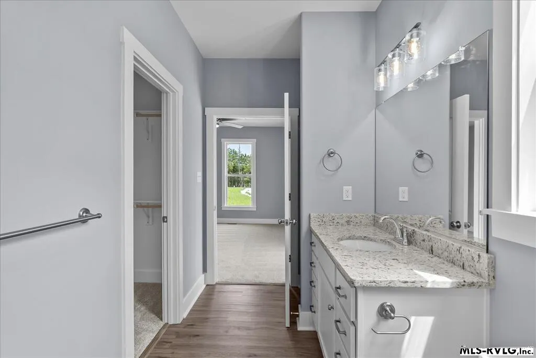
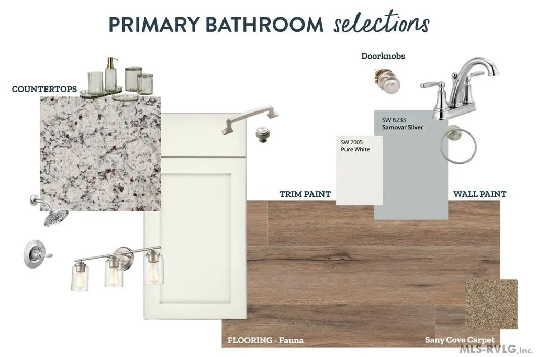
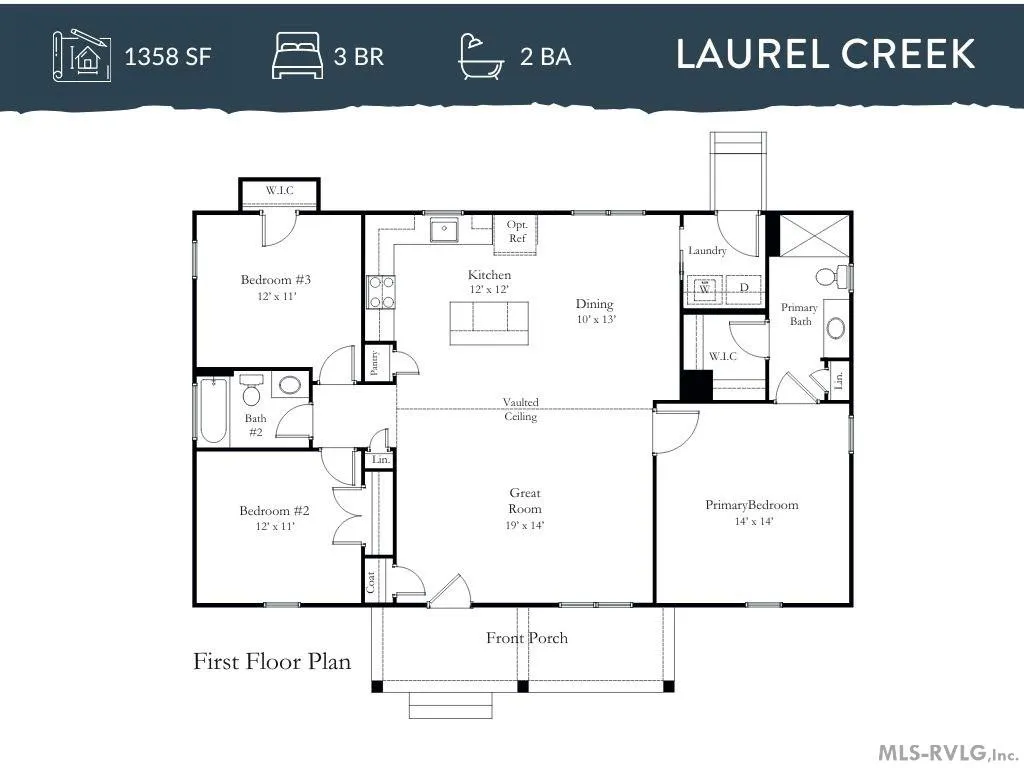
MOVE-IN READY! Welcome to your brand-new craftsman style home by Rock River Homes! The Laurel Creek floorplan is a 1,358 sq ft, 3-bedroom, 2-bath beauty that offers an inviting open floor plan with vaulted ceilings that fill the space with natural light. The kitchen is complete with granite countertops, a spacious island featuring generous storage, and modern finishes perfect for entertaining or everyday living. Retreat to the primary suite, that includes an Dallas white granite vanity in the bathroom for a touch of luxury. Nestled in the heart of Halifax County, you'll enjoy the charm of small-town living with easy access to local shops, schools, outdoor recreation, and community events. Whether you're looking for a peaceful escape or a place to plant roots, this home offers the perfect balance of comfort, style, and convenience. Enjoy the peace of mind this home offers with no HOA! End your home search today!
| Middle School | High School |
|---|---|
| Halifax County Middle School | Halifax County High School |
| Price History | |
|---|---|
| 4/23/2026 | Listed $344,900 |
General Features
| Sewer | Septic Tank |
|---|---|
| Construction | New Construction |
| Heating | Heat Pump |
| Roof | Dimensional |
| Appliances | Dishwasher,Microwave,Range/Oven-Electric |
| Water | Well |
| Fireplaces | None |
| Zoning | Residential |
| Status | Active |
| Full Baths | 2 |
| Year Built | 2026 |
| Subdivision | .NON-Subdivision |
| Style | 1 Story |
| County | Halifax,VA |
| Rooms | 5 |
| Status | Active |
| Area | Halifax,VA |
| Misc Info | None |
| Virtual Tour | https://tour.usamls.net/TBD-N-Terrys-Bridge-Rd-Halifax-VA-24558/unbranded |
| High School | Halifax County |
| City | Halifax |
| Listing Type | Residential/Vacation |
| Elementary School | N/A |
| Middle School | Halifax County |
| ListingAgentFirstName | Carol |
| ListingAgentLastName | Dinsmore |
| Sale Type | Standard |
Interior Features
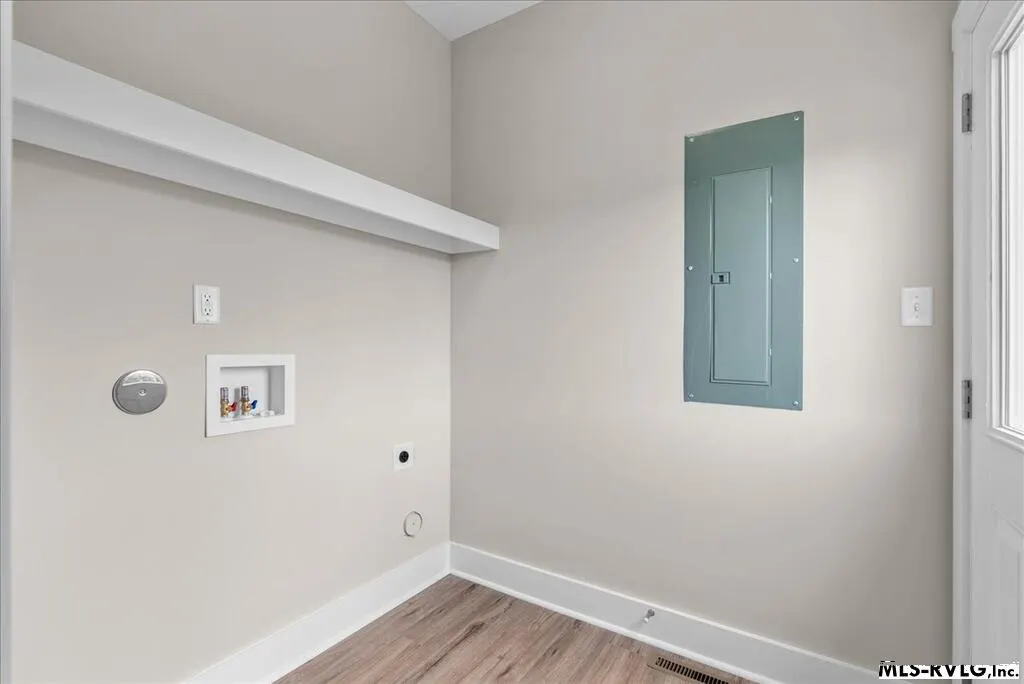
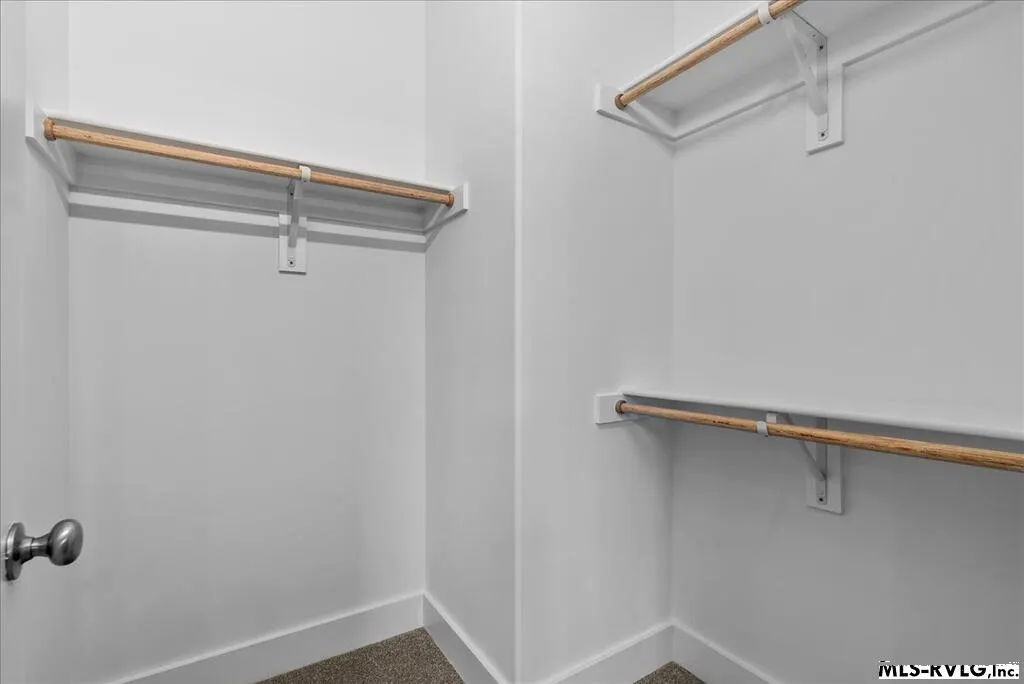
| Interior Amenities | Cathedral Ceilings,Walk-in Closet(s),Work Island,Washer &/or Dryer Hookup,Granite Countertops |
|---|---|
| Basement | None |
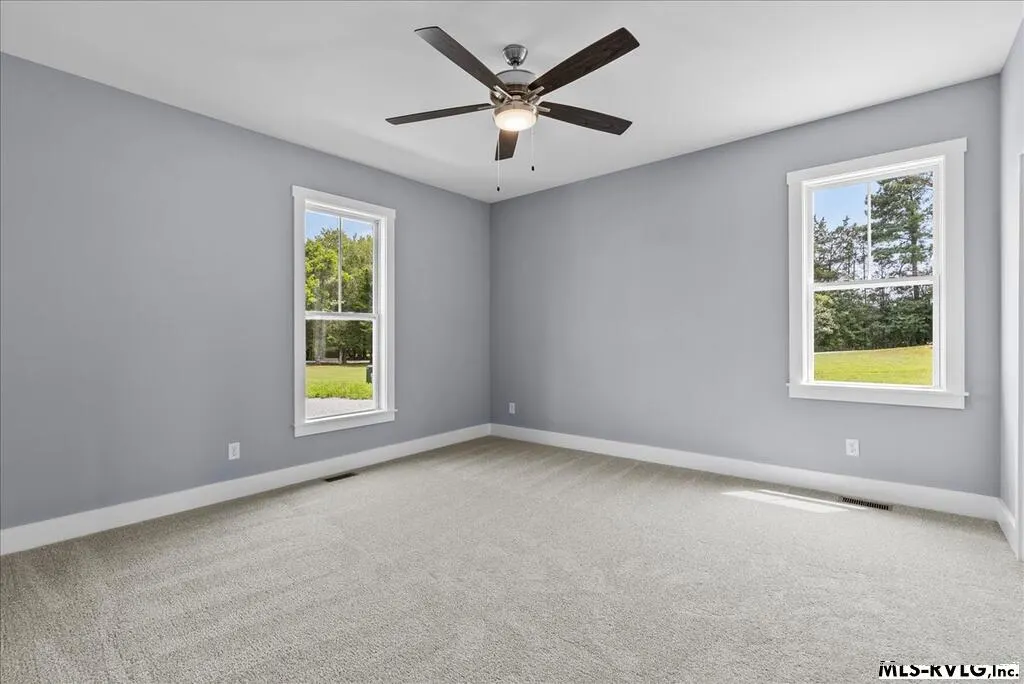
| Flooring | Carpet,Luxury Vinyl Plank |
| Beds | 3 |
| Attic | Access Only |
Exterior Features
| Sewer Type | Septic |
|---|---|
| Exterior | Vinyl Siding |
| Foundation | Crawl Space |
| Exterior Amenities | Gravel Drive |
| Fencing | None |
| Garage/Carport | None-Garage |
| Lot | 6 |
| Appx Acreage | 2.12 |
| Views | Other-See Remarks |
Amenities
- Foreclosure
- Views
- Short Sale
- New Construction
- Adult 55+
- Lease To Own
- No HOA Fees
- Furnished
- Primary On Main
- Air Conditioning
- Seller Finance
- Green
- Fixer Upper
- Horse
- Golf
- Fireplace
- Deck
- Garage
- Basement
- Pool
Property vs Single Family Average in 24558
Price
Year Built
 All information deemed reliable but not guaranteed. All properties are subject to prior sale, change or withdrawal. Neither listing broker(s) or information provider(s) shall be responsible for any typographical errors, misinformation, misprints and shall be held totally harmless. Listing(s) information is provided for consumer's personal, non-commercial use and may not be used for any purpose other than to identify prospective properties consumers may be interested in purchasing. The data relating
